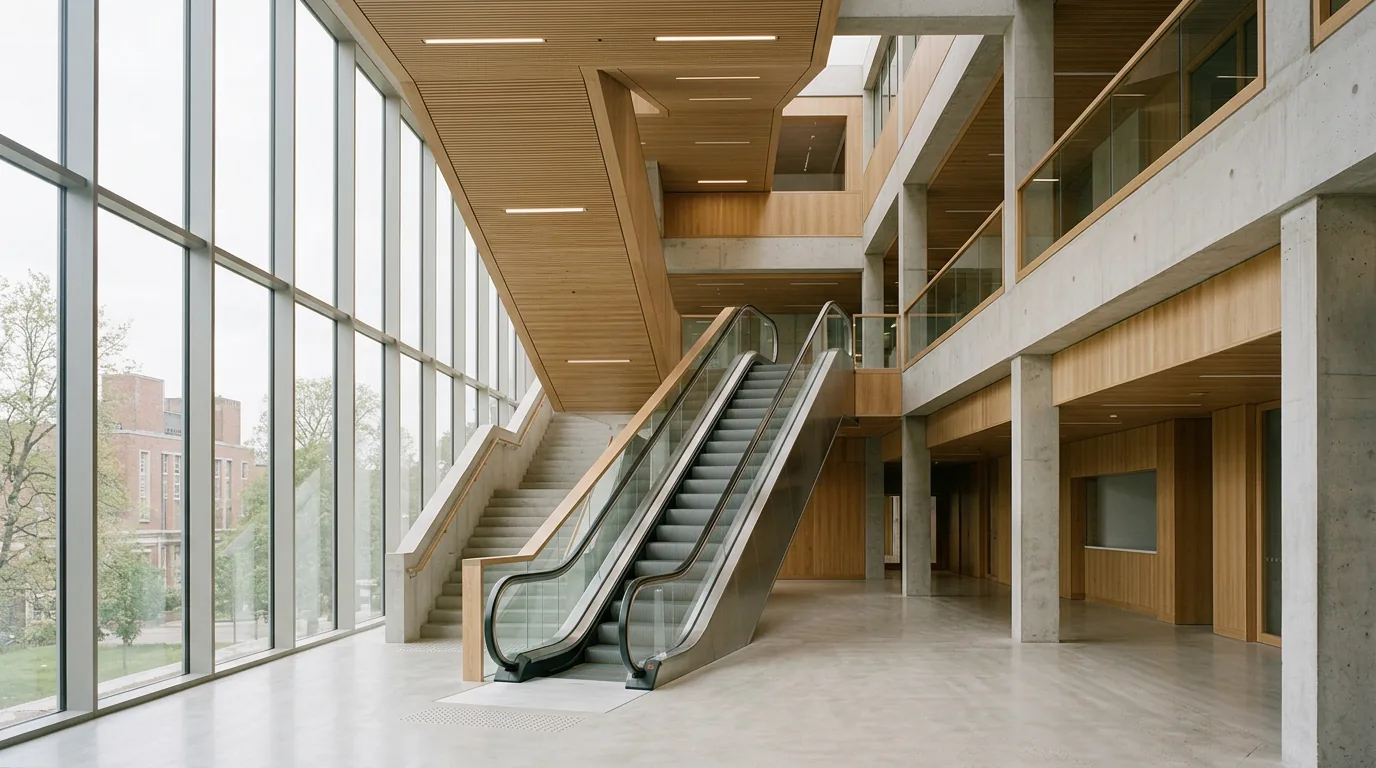
Drawing review, project specifications, and shop drawing approval.
We review the architect’s drawings against what the equipment will physically need: hoistway dimensions and pit depth, overhead clearance, machine-room layout and access, and the structural and electrical provisions the installation depends on. Conflicts found on a drawing cost a revision. The same conflicts found on site cost a change order.
From that review we issue a bid-ready specification written to your building rather than to a manufacturer’s catalog, so competing bids answer one document. Contractor shop drawings are then checked back against it before fabrication begins, which is the last point at which a deviation can be corrected without rework.